
Floor Plans

Luxury Homes in an Established Neighborhood

A white and transparent image of the Siena Tuscan Village brand pattern, which features a wavy, woven design.

Studio, 1, and 2-Bedroom Apartments in Raleigh

Start with a home that fits your routine, in a neighborhood that already has its own character. If you are comparing apartments for rent in Village District Raleigh, The Clark offers thoughtfully designed apartment homes in Raleigh's Inner Beltline, where established character and a refreshed perspective sit side by side. Layouts are designed for comfortable, connected living, with quality details that reward a closer look and the energy of Village District just outside your door. Whether you want an efficient footprint or a little more room, explore the available floor plans, compare layouts, and picture settling into the Village District with ease.

Floor Plans Interactive Map

Find Available Homes on the Interactive Map

Our goal is to help you plan your budget with ease and make it simple to find the right home at The Clark. Prices shown in the map are base rent. In the Interactive Map, you can view available homes, compare apartment floor plans, and use the search filters to narrow your options by what matters most to you. To estimate your monthly fixed costs, add your base rent to the Essentials, then include any Personalized Add-Ons you choose from the potential fee list at the bottom of the page. This way, you get a clearer picture of both your upfront and monthly costs as you explore your next home.

Studio, One, and Two-Bedroom Apartments in Raleigh

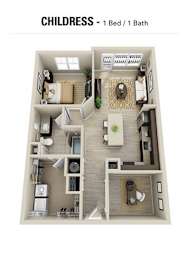
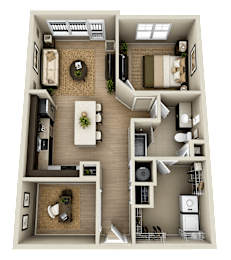
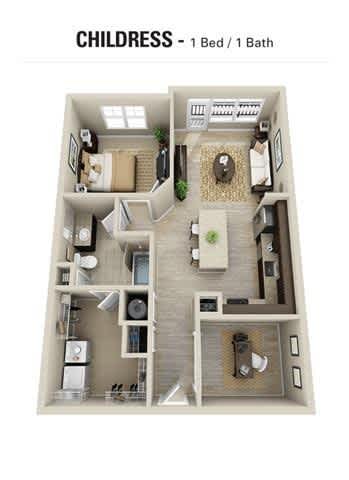
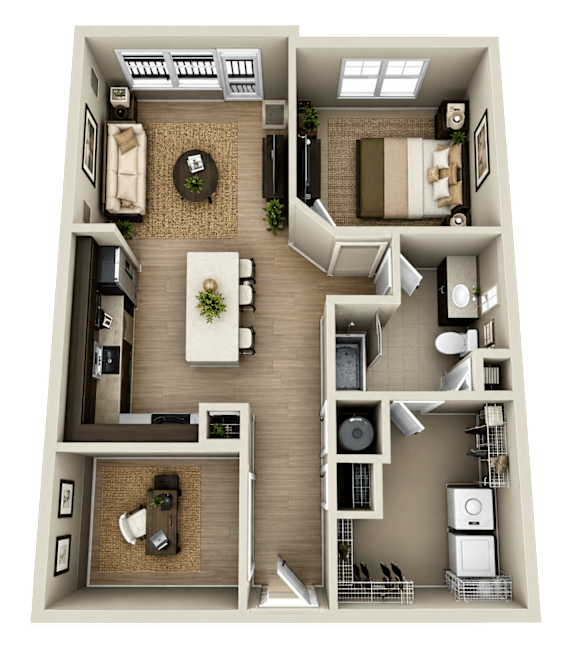
Explore the available apartment floor plans at The Clark, designed for real life in Raleigh's Village District. Offering studio, one, and two-bedroom apartments in Raleigh, NC, each layout is meant to feel comfortable, connected, and effortlessly livable, with quality details throughout and a lively neighborhood just outside. Select homes offer views of downtown Raleigh from the top floors, and every home reflects the same thoughtful renewal and established character. Use the floor plan details to review layouts and availability, then choose the home that feels right in one of Raleigh's most established addresses.

Lease Cost Calculator. This Calculator is designed to help estimate the Move-In Cost (including General and Special Fees) and the Monthly Cost going forward of a lease. Please remember that the Move-In Cost and Monthly Cost will vary depending on the qualifications of the applicant, the price and amenities of the unit being rented, and the cost of any Special Fees that may apply to a specific unit. Additionally, the rent and the Standard and Special Fees and Fee ranges are accurate as currently displayed but may increase or decrease until a lease is signed.

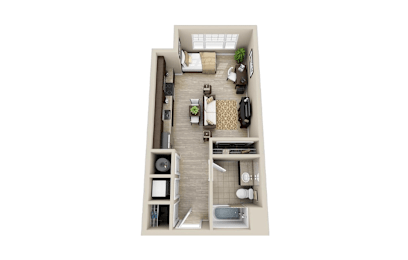
Duplin

  • Studio
  • 1 Bath
  • 505 Sq. Ft.
Inquire for details

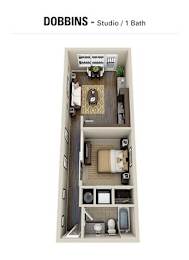
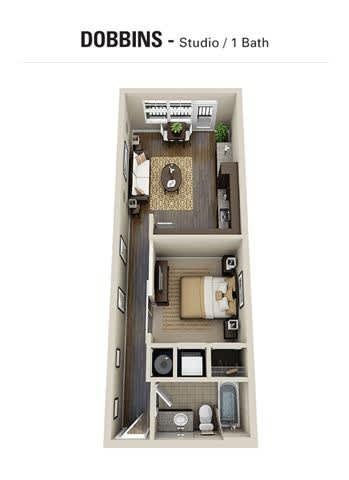
Dobbins

  • Studio
  • 1 Bath
  • 577 Sq. Ft.
2 Available

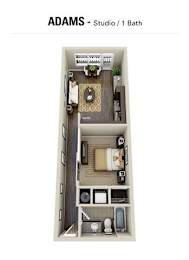
Adams

  • Studio
  • 1 Bath
  • 593 Sq. Ft.
1 Available

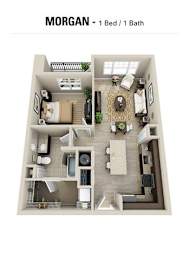
Morgan

  • 1 Bed
  • 1 Bath
  • 731 Sq. Ft.
10 Available

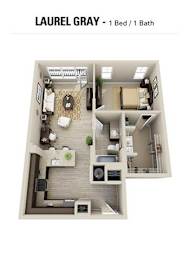
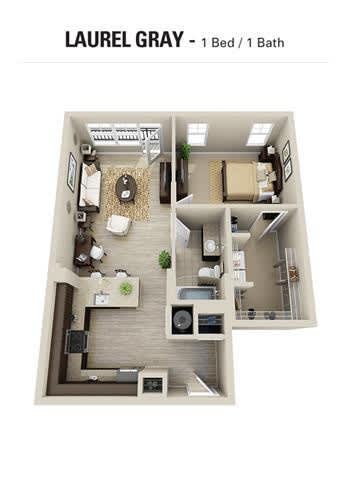
Laurel Gray

  • 1 Bed
  • 1 Bath
  • 789 Sq. Ft.
2 Available

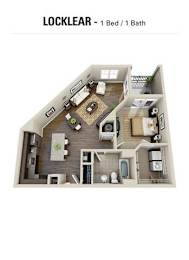
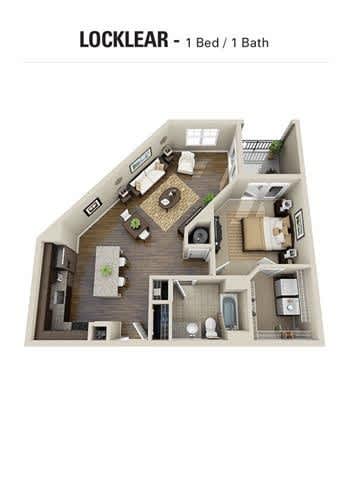
Locklear

  • 1 Bed
  • 1 Bath
  • 863 Sq. Ft.
6 Available

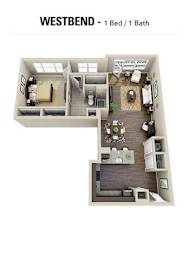
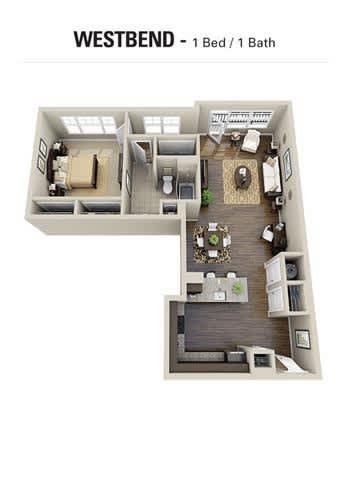
Westbend

  • 1 Bed
  • 1 Bath
  • 869 Sq. Ft.
Inquire for details

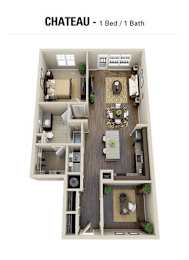
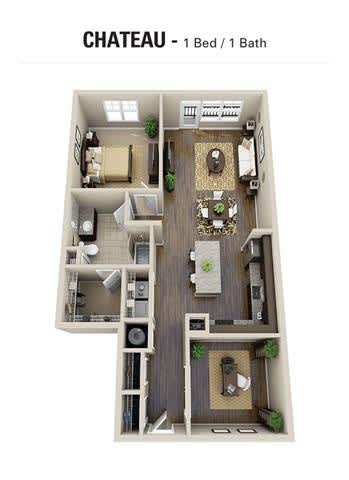
Chateau

  • 1 Bed
  • 1 Bath
  • 1,073 Sq. Ft.
Inquire for details

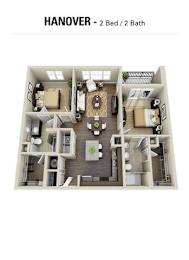
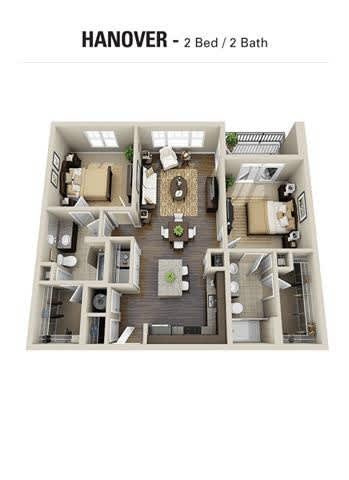
Hanover

  • 2 Bed
  • 2 Bath
  • 1,023 Sq. Ft.
Inquire for details

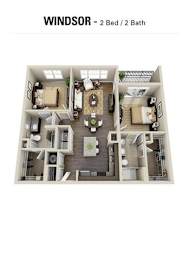
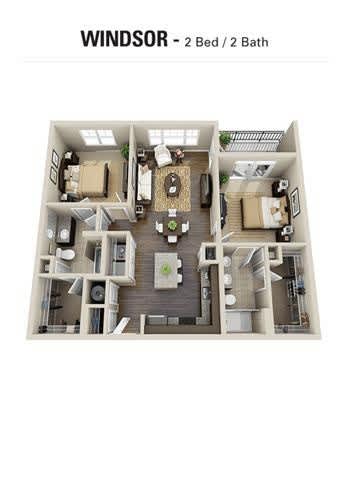
Windsor

  • 2 Bed
  • 2 Bath
  • 1,044 Sq. Ft.
4 Available

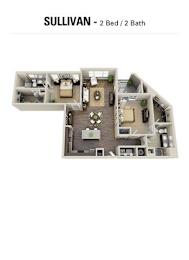
Sullivan

  • 2 Bed
  • 2 Bath
  • 1,262 Sq. Ft.
2 Available

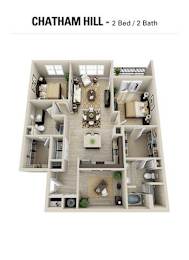
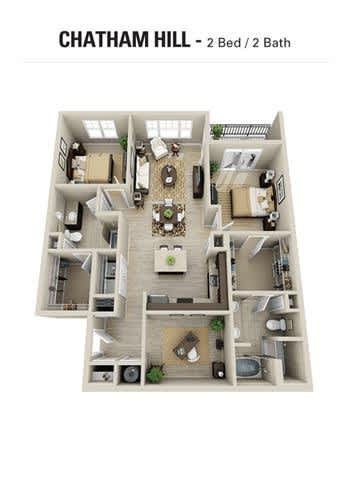
Chatham Hill

  • 2 Bed
  • 2 Bath
  • 1,314 Sq. Ft.
2 Available

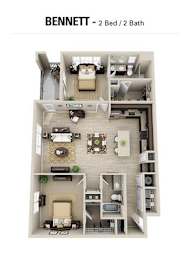
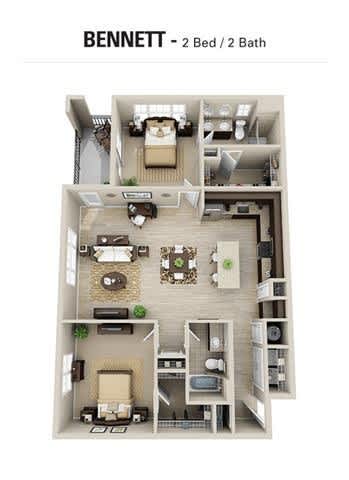
Bennett

  • 2 Bed
  • 2 Bath
  • 1,343 Sq. Ft.
Inquire for details

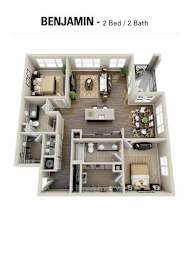
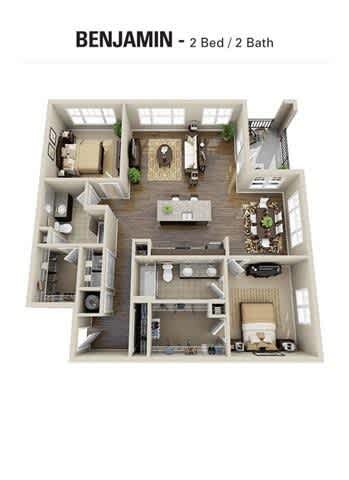
Benjamin

  • 2 Bed
  • 2 Bath
  • 1,356 Sq. Ft.
2 Available

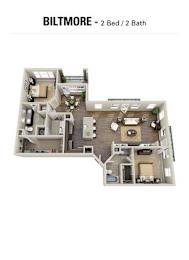
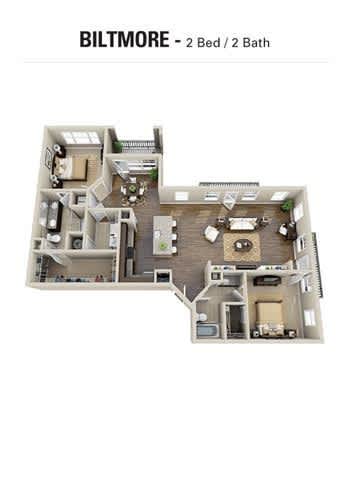
Biltmore

  • 2 Bed
  • 2 Bath
  • 1,576 Sq. Ft.
Inquire for details

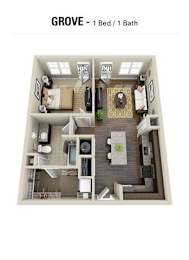
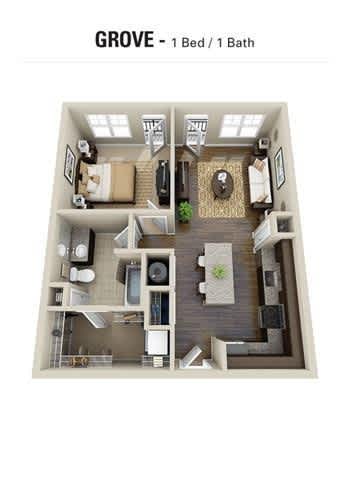
Grove

  • 1 Bed
  • 1 Bath
  • 720 Sq. Ft.
Inquire for details
Map View

Plan Your Monthly Costs with Confidence

Our goal is to help you plan your budget with ease. The pricing you see may be labeled Total Monthly Leasing Price or Base Rent. Base Rent is the monthly rent for the rental home. Total Monthly Leasing Price is Base Rent plus fixed, mandatory monthly fees. To estimate your monthly fixed costs, add your base rent to the Essentials and any Personalized Add-Ons you choose from the list of potential fees at the bottom of the page. To customize your Total Monthly Leasing Price, use our Calculate My Costs tool in the Map view.


The Clark Fee Table

To keep things simple and clear, we have put together a list of potential fees you might encounter as a current or future resident. This way, you can see what your initial and monthly costs might be in addition to base rent, and plan with confidence.